


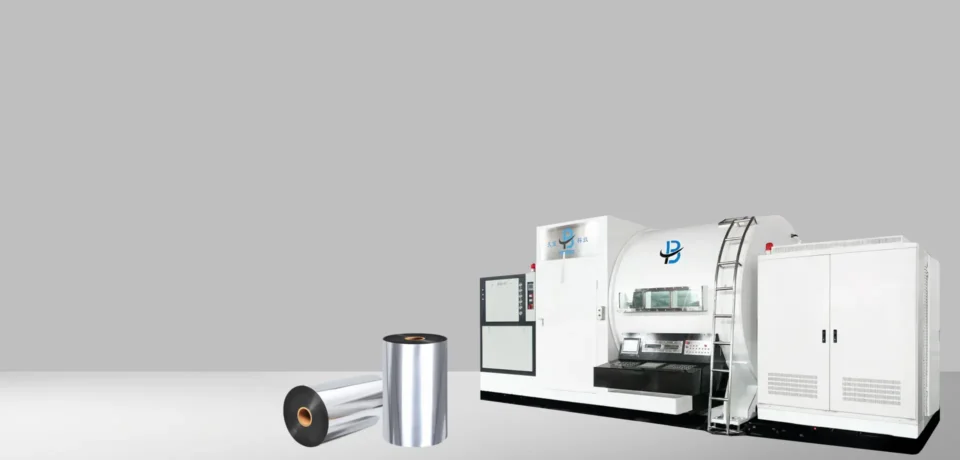
Metallizer Factory Acceptance Test: A 12-Point Checklist Before You Pay the Balance
You have signed the contract, wired the deposit, and waited four to six months. Now the machine sits in the manufacturer’s workshop, wired up, pumped down, and ready for shipment. This single afternoon decides whether you receive a production asset or a year-long dispute. A disciplined metallizer factory acceptance test converts that afternoon into a documented, evidence-backed decision.
Unfortunately, most buyers inspect the machine the way they inspect a used car. They walk around it, nod at the paint, watch it run for twenty minutes, and then release the balance payment. Three months later, during installation, they discover that pump-down time runs twice the quoted figure, that the boat count misses the agreed layout, and that the PLC holds no recipe library. By then, the supplier has already received the money, and your leverage has evaporated.
Therefore, this guide prevents that outcome. Below you will find twelve verification points, and each point gives you an acceptance baseline plus a practical way to measure it on the factory floor.
Why the Factory Acceptance Test Outranks the Contract
A purchase contract defines what the supplier promises. In contrast, a factory acceptance test proves what the supplier actually built. As a result, those two documents diverge more often than most buyers expect.
Moreover, the test protects you in three specific ways:
- It creates a written record. A signed acceptance protocol with measured values becomes your reference point for every warranty claim during the next twelve months.
- It preserves your commercial leverage. Until you pay the balance, the supplier needs your signature. After you pay it, your only remedy becomes a slow negotiation across time zones.
- It exposes integration problems early. You catch issues while the manufacturer’s engineers, spare parts, and tooling all sit within walking distance.
Consequently, treat the acceptance test as a technical audit rather than a courtesy visit. Therefore, book it deliberately, prepare a checklist in advance, and refuse to sign anything until you complete every measurement.
How to Prepare Before You Travel
A rushed acceptance test produces a signed document and no real insight. Therefore, prepare two weeks ahead of the visit.
- Re-read the agreed specification sheet. Print the specification sheet guide and mark every parameter you intend to measure.
- Send your substrate. Ship the exact PET, BOPP, CPP, or paper grade you plan to run. A machine that performs beautifully on the supplier’s reference film may behave differently on yours.
- Bring your own instruments. Pack a clamp meter, a stopwatch, a thermometer, an optical density gauge, a micrometer, and a tape-test kit. Instruments you trust beat instruments you borrow.
- Next, define your pass/fail thresholds in writing. Agree on tolerances before the visit, because negotiating them on the factory floor always favors the supplier.
- Assign roles. If you can, bring your process engineer and your maintenance lead. One person cannot watch the HMI, time the pump-down, and sample film simultaneously.
Above all, reject the “we will demonstrate everything on the day” approach. A supplier who cannot share test procedures in advance usually cannot pass them either.
The 12-Point Metallizer Factory Acceptance Test
Each point below includes a baseline and a field method. Adapt the specific numbers to your contract, and record every result in your acceptance protocol.
1. Pumping System: Ultimate Vacuum and Pump-Down Time
Baseline: Meet the quoted ultimate vacuum and pump-down time from atmosphere, measured on a clean, empty chamber at a known ambient temperature.
Field method: Ask the engineer to run the test with an empty chamber. Then record the pressure every minute and plot the curve. Pay special attention to the last third of the curve, because that section reveals whether the pump train actually matches the quoted configuration. Next, perform a rate-of-rise test: isolate the chamber, watch the pressure climb for ten minutes, and compare the result against the supplier’s leak specification. For a deeper technical review, consult the measurement methods described in ISO 21360-1, which standardize how vacuum-pump performance gets expressed. Finally, ask how the supplier handles humid conditions, since water vapor dominates the gas load in film metallizing.
Our TB-F suspension machines reach an ultimate vacuum of 5×10⁻¹ Pa, and the TB-G induction line reaches 4×10⁻¹ Pa. Whatever figures appear in your contract, verify them on the gauge rather than on the certificate.
2. Web Width and Roll Handling Range
Baseline: The machine accepts your full production range without modification.
Field method: Load your own film roll and watch the operators thread it. Measure the maximum and minimum web width, the maximum roll diameter, and the core size. Additionally, confirm that the unwind and rewind shafts accept your standard core without adapters.
Our TB-F machines cover web widths from 1400 mm to 3300 mm and handle film from 6 μm to 150 μm. The TB-Y aluminum paper machine covers 38 g to 150 g paper. If your product mix includes a thin 6 μm PET and a heavy 150 g paper, confirm both on the same visit.
3. Coating Speed at Your Target Thickness
Baseline: Achieve the quoted coating speed at your target optical density, not merely the mechanical speed of the motors.
Field method: Ask the engineer to state the mechanical speed and the effective coating speed separately. Then run the machine at your target thickness and hold it there for at least ten minutes. Meanwhile, watch for speed drift, tension alarms, and film breaks.
Our TB-F machines run up to 900 m/min on film, the TB-G induction line runs 500 to 750 m/min, and the TB-Y paper line runs 300 to 500 m/min. Remember that speed and thickness move in opposite directions. A machine that hits 900 m/min on a thin layer will slow down considerably when you ask for a thick barrier layer.
4. Aluminum Layer Uniformity and Barrier Performance
Baseline: Optical density stays inside your agreed tolerance across the full web width and along the entire roll.
Field method: Pull samples from the head, middle, and tail of the roll. Then measure at the left edge, center, and right edge of each sample. Plot the nine values and compare them against your tolerance, typically ±5%. If the machine includes online optical density control, watch the HMI trace and confirm that it logs data per roll. Our article on optical density in metallized films explains why this parameter drives packaging performance.
In addition, for barrier-critical orders, send the samples to a laboratory and test them against ASTM F1249 for water vapor transmission and ASTM D3985 for oxygen transmission. Verify these numbers before shipment, because they represent the promise you will make to your own customers.
5. Evaporation Source and Boat or Crucible Count
Baseline: The machine carries the agreed number of boats or crucibles, arranged exactly as the quotation describes.
Field method: Count the boats or crucibles yourself. Then verify the material, the geometry, and the arrangement. For a resistance-boat machine, check whether the boats use a top-clamp staggered layout, which speeds up replacement and extends boat life. Afterward, ask the operator to perform a full boat change while you time it. A boat change that takes 45 minutes instead of the promised 20 minutes costs you real production hours every week.
Our TB-F machines use 16 to 37 boats across the web width range, while the TB-G induction line uses 6 to 15 graphite crucibles. Our guide to resistance boats versus induction-heated crucibles explains how each source type changes your operating cost.
6. Tension Control and Web Handling Quality
Baseline: The machine runs at full speed for at least thirty minutes without wrinkles, breaks, or tension alarms.
Field method: Run at maximum speed with your own film. Then inspect the finished roll for wrinkles, curl, and edge damage. Check whether the machine adjusts rewind tension automatically as the roll diameter grows. Our TB-F machines use four Siemens AC servo motors for synchronized tension control and a swing frame that adjusts the rewind automatically by roll diameter.
Furthermore, inspect the guide rollers for parallelism and runout, since minor misalignment produces major wrinkles. Our articles on static control in roll-to-roll metallizing and the top five factors affecting coating uniformity give you additional inspection angles.
7. Coating Drum Cooling and Thermal Stability
Baseline: The drum holds the quoted surface temperature at steady state, and the machine runs a full shift without a high-temperature alarm.
Field method: Measure the cooling water inlet temperature and flow rate against the specification sheet. Then, once the machine has reached thermal equilibrium, measure the drum surface temperature with a contact thermometer. A drum that runs too warm softens adhesion and dulls the coating, while a drum that runs too cold loads the vacuum system with condensation.
Our machines use double coating drum cooling, which keeps the film cool without demanding extreme refrigeration temperatures. As a result, the compressor cycles less and the equipment lasts longer. If your factory sits in a tropical climate, discuss your ambient water temperature with the supplier, because a 30 °C inlet requires more flow than a 15 °C inlet.
8. Installed Power and Measured Energy Draw
Baseline: The machine stays inside the quoted installed power, and the steady-state consumption matches the supplier’s estimate closely enough to validate your cost model.
Field method: Attach a clamp meter to the main feed and record consumption during a stable coating run. Then compare the reading against the quotation. Working power gives you a fast benchmark: our TB-F range draws 180 to 440 kW, the TB-G range 170 to 325 kW, and the TB-Y range 150 to 230 kW.
Additionally, ask for an estimated energy cost per roll. That figure feeds directly into your return-on-investment calculation, so you want the projection grounded in a measured number rather than a brochure claim.
9. Adhesion and Surface Quality
Baseline: Samples taken from the head, middle, and tail of the roll pass your adhesion standard, and the coating shows no haze, mottling, or uncoated streaks.
Field method: Perform a tape test on each sample and record the result photographically. If your customer requires a stricter standard, run a cross-hatch test as well. Our article on metallized film adhesion testing explains how to run both tests and how to interpret the results.
Then inspect the samples under bright light for pinholes, scratches, and streaks. Finally, hold the film against a light box to check for thin spots, since the human eye detects these defects faster than most instruments.
10. Control System, Recipes, and Data Logging
Baseline: The PLC stores your process recipes, recalls them instantly, and exports production data.
Field method: Ask the operator to store your standard recipe, switch to a second recipe, and then recall the first one. Time the operation. Next, request a data export from a completed roll and confirm that you can open the file on your own laptop. Finally, test the one-touch parameter restoration function, because it shortens troubleshooting dramatically once your own crew takes over.
Our machines pair a Siemens PLC with a 12-inch color HMI. Beyond the hardware, confirm that the machine logs optical density, tension, speed, and vacuum pressure per roll. Our article on automation in vacuum coating explains how this traceability reduces waste and operator dependency.
11. Safety Interlocks and CE Documentation
Baseline: Every safety device functions correctly, and the compliance file supports your own CE obligations.
Field method: Trigger each emergency stop button and confirm that the machine halts correctly. Then test the chamber door interlock, the over-temperature protection, and the cooling-water flow interlock. Meanwhile, walk the machine looking for exposed terminals, missing guards, and unreadable warning labels.
For European buyers, this point carries extra weight right now. The Machinery Regulation (EU) 2023/1230 replaces Directive 2006/42/EC and applies from 20 January 2027, so it introduces tighter requirements for digital documentation and cybersecurity. Ask your supplier for the declaration of conformity, the risk assessment, and the electrical drawing package during the acceptance test rather than after installation.
12. Documentation, Training, and Spare Parts Handover
Baseline: You walk away with a complete document package, trained operators, and a stocked spare parts kit.
Field method: Open every box. Check the operation manual, the maintenance manual, the electrical schematics, the pneumatic diagrams, the spare parts list with part numbers, and the calibration certificates. Then verify the starter spare parts kit against the contract, particularly boats or crucibles, seals, pump oil, and aluminum wire.
Next, sit through the training session and ask your operators to run the machine unaided. Consequently, you validate their competence rather than their attendance. Our service and support program covers technical training, spare parts, metallization processing, and after-sales assistance, so use it as your benchmark for what a complete handover should include.
Red Flags That Justify Holding the Balance
Sometimes the test reveals a problem too large to fix on the spot. In that case, hold the payment and negotiate a remedy in writing.
- The supplier postpones or restricts measurements. Reluctance to open the chamber or run a full-speed trial signals a known weakness.
- Quoted specifications shrink during the visit. If the boat count, pump configuration, or HMI specification changes on the day, the quotation and the machine no longer match.
- The machine only performs on the supplier’s reference film. A machine tuned for one narrow substrate grade will struggle across your product mix.
- Documentation arrives incomplete. Missing schematics and certificates create expensive delays during installation and CE marking.
- Nobody can explain the control system. If the supplier’s own team cannot demonstrate recipe management and data logging, your operators will not learn it either.
In contrast, a supplier who anticipates your questions and volunteers test data usually builds a machine worth buying. Transparent engineering shows up long before the contract.
How to Run the Acceptance Day Efficiently
Plan the visit as a structured workday instead of an open-ended demonstration.
If you cannot travel, hire a third-party inspection service. Alternatively, ask the supplier to record video of each measurement and ship physical samples to your laboratory. Never accept a written certificate as a substitute for measured data.
What Happens After You Sign the Protocol
A clean acceptance test changes the shipment conversation entirely. You release the balance against a documented machine, and you enter installation with a clear baseline. Once the machine arrives, follow a structured ramp-up: verify site conditions, re-run the vacuum test on your own floor, calibrate process parameters, and confirm output before you declare handover complete.
In addition, keep the acceptance protocol with your preventive maintenance records. When a warranty question arises in month eight, the measured values from the factory give you an objective starting point.
Frequently Asked Questions
1. When should I schedule the metallizer factory acceptance test?
Schedule it after the manufacturer completes assembly and internal testing, but before crating and shipment. Ideally, you want two to three weeks of buffer between the acceptance test and the agreed shipping date, so the supplier still has time to correct punch-list items.
2. How long does a factory acceptance test take?
Plan for one full day on site, plus a preparation week beforehand. A twelve-point check with real film runs takes eight to ten hours. If the machine requires major rework, expect a follow-up visit or a remote verification session.
3. Can I run a metallizer factory acceptance test remotely?
You can run a partial one. Video calls work for document review, control-system demonstration, and safety walkthroughs. However, vacuum measurements, adhesion tests, and optical density sampling require physical instruments. For remote verification, hire a local inspection agency and ship samples to an independent laboratory.
4. What should I do if the machine fails a test point?
First, list the failure in writing, describe the acceptance baseline, and specify a correction deadline. Then release payment only after the supplier resolves the issue. Never accept a verbal promise, because warranty disputes later depend entirely on what the protocol recorded.
5. Does a metallizer factory acceptance test apply to used machines?
Yes, and it matters even more. Our guide to new versus used vacuum metallizers covers the additional checks for used equipment, including chamber corrosion, pump wear, and control-system obsolescence.
6. How do I compare the acceptance results against competing quotations?
Score every supplier on the same twelve points and add the full landed cost. Our article on comparing vacuum metallizer quotes gives you a line-by-line scoring framework, and our custom machine preparation guide helps you define requirements before you request prices.
7. Does Tempo Machinery provide acceptance test support?
Yes. We run the full twelve-point protocol with our customers at our Qingzhou factory, and we provide measured data, samples, and documentation before shipment. Our fully automatic suspension metallizers and induction heating metallizers both ship with a complete acceptance package.
The Bottom Line
A metallizer factory acceptance test costs you one day of travel and a few hundred dollars in instruments. Skipping it risks a six-figure machine that never reaches its quoted performance. Therefore, verify the vacuum curve, the boat count, the coating uniformity, the safety interlocks, and the document package before you release the balance.
In short, measure everything, photograph everything, and write everything down. Then sign the protocol with confidence.
Ready to plan your acceptance visit? Send us your film type, web width, and target thickness, and we will schedule a full demonstration on our production floor. Contact our engineering team to book a date.